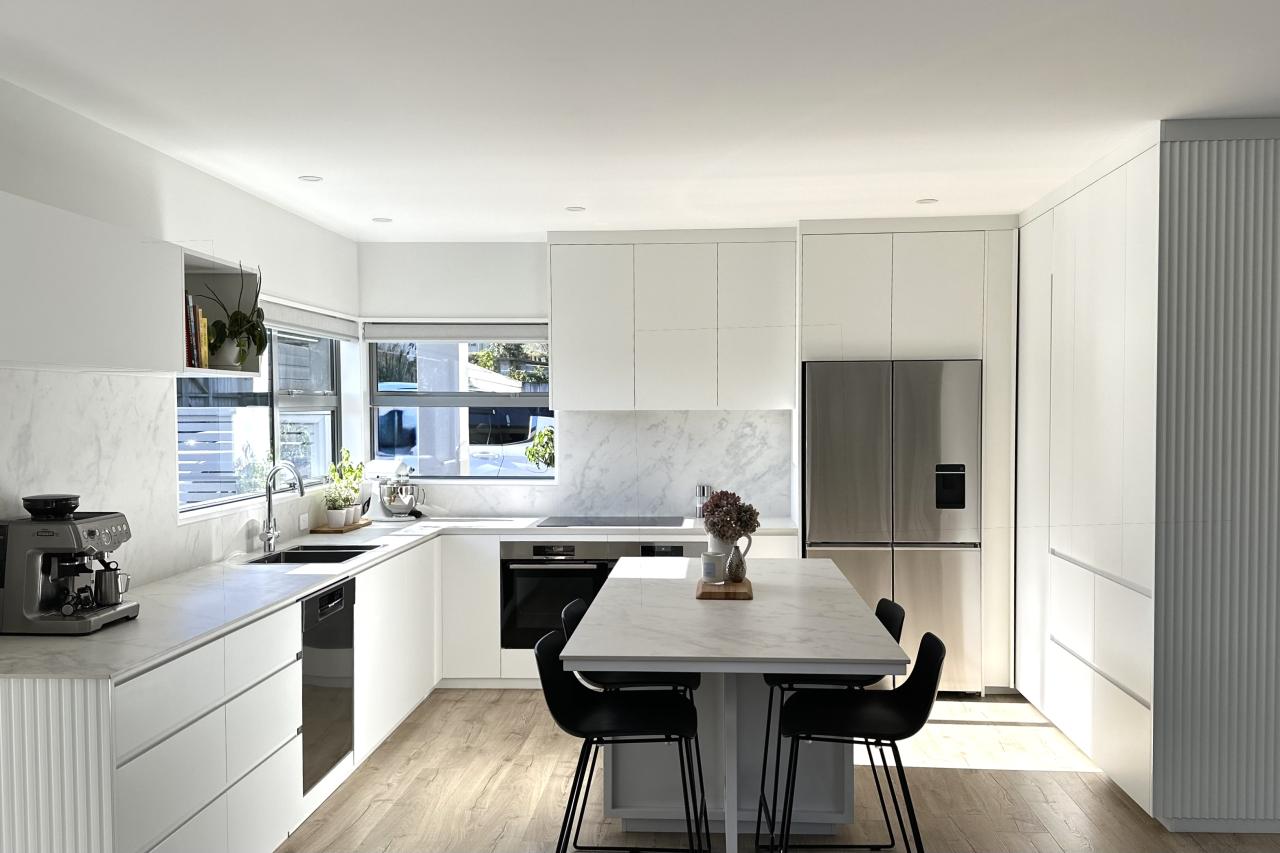
Whitby Kitchen
designer
Tate Design
photographer
Tate Design
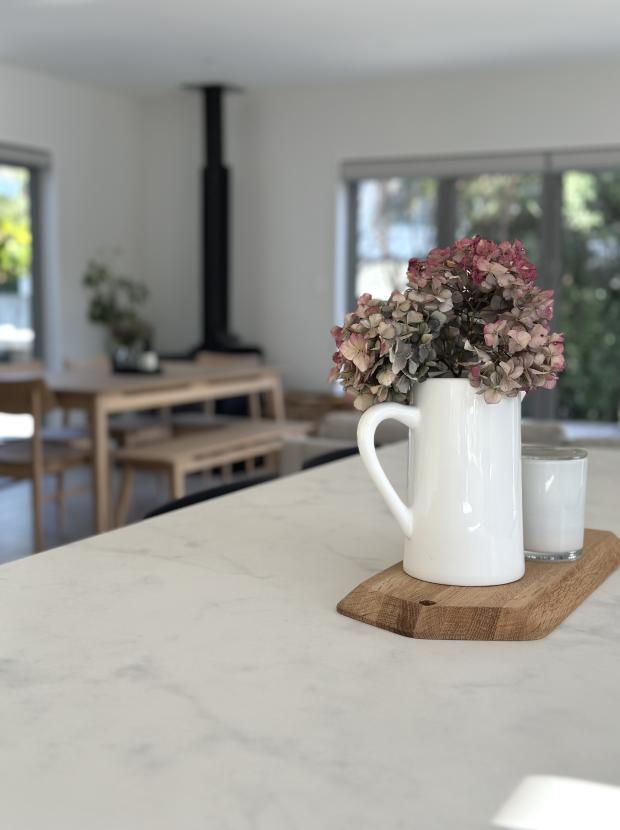
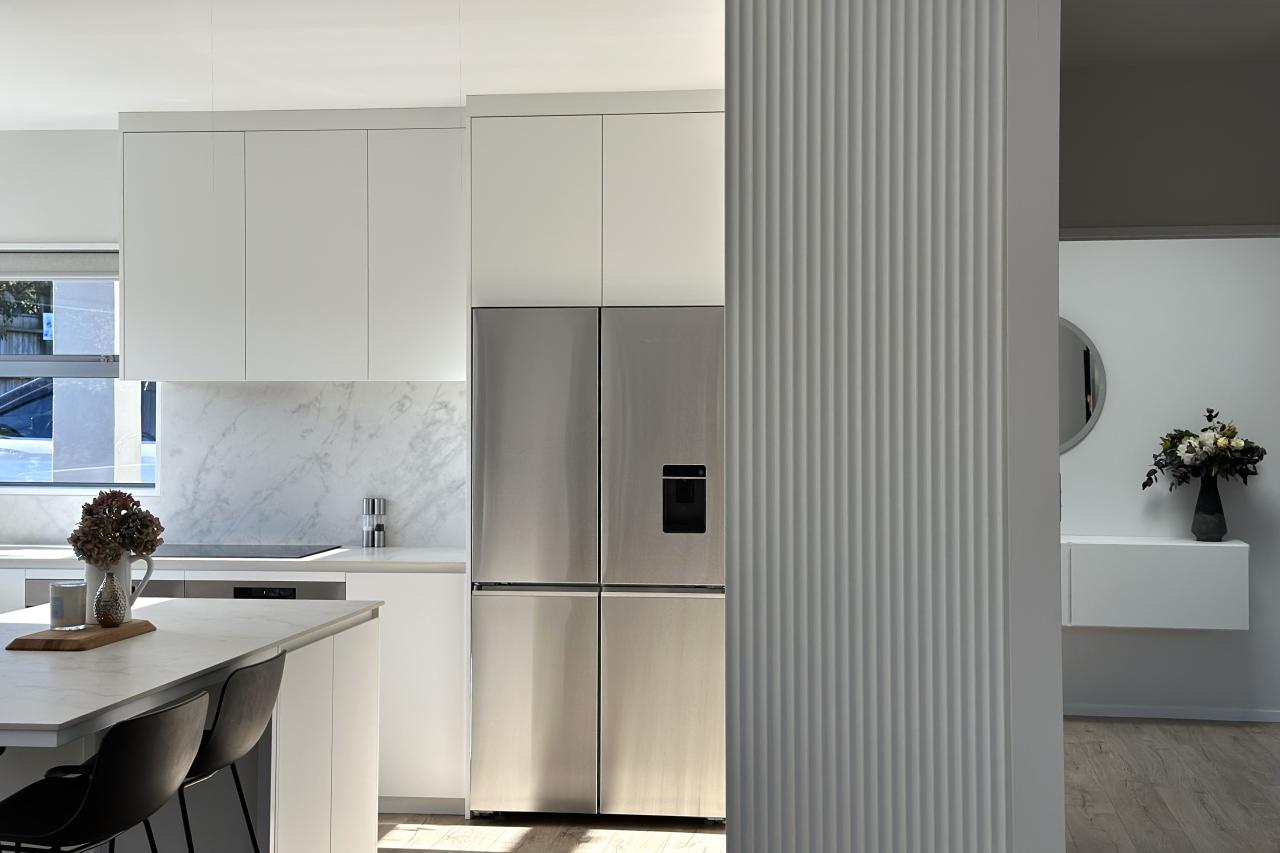
This contemporary kitchen was thoughtfully reconfigured to make the most of its generous proportions. A substantial island anchors the space, serving as a central hub for food preparation, casual dining, and gathering with family and guests. Wide walkways and carefully considered zoning allow multiple people to use the kitchen comfortably and efficiently at the same time.
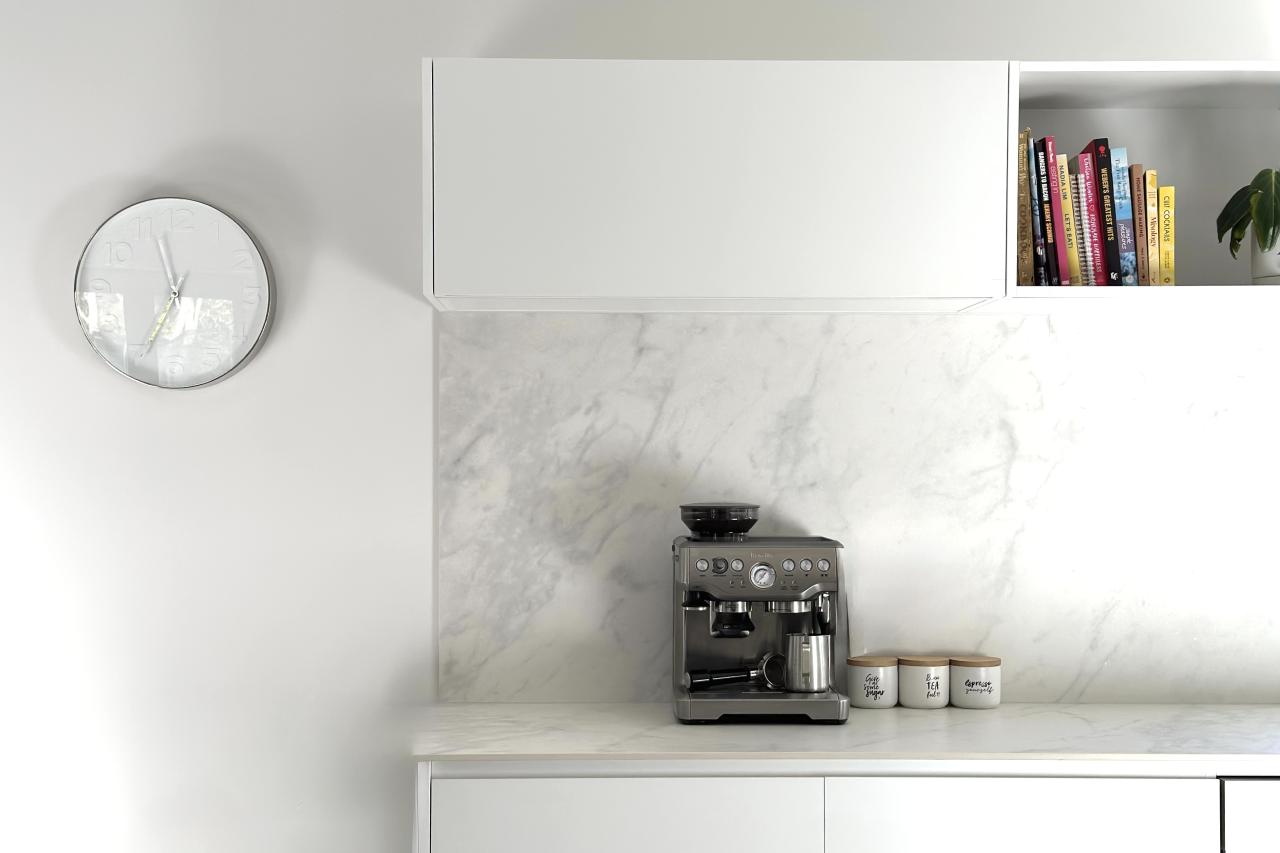
Defined by a minimalist aesthetic and restrained material palette, the kitchen balances simplicity with warmth and functionality. Full-height flat-panel cabinetry creates a seamless, streamlined appearance while maximising storage. Every detail has been carefully considered, with deep drawers and dedicated storage zones designed to keep benchtops uncluttered and everyday living effortless.
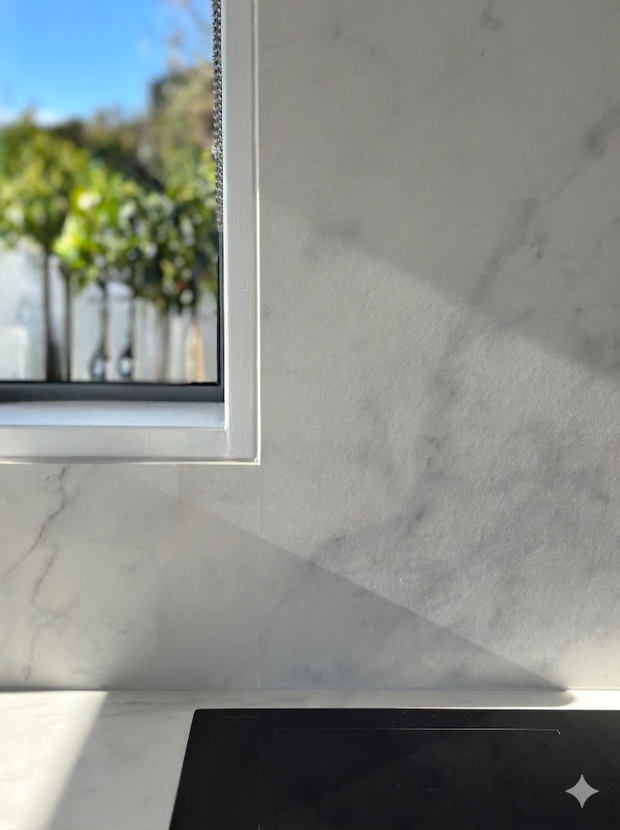
Durable Florim porcelain benchtops and splashbacks provide a highly practical, hard-wearing surface suited to busy family life, while maintaining a refined and sophisticated finish.
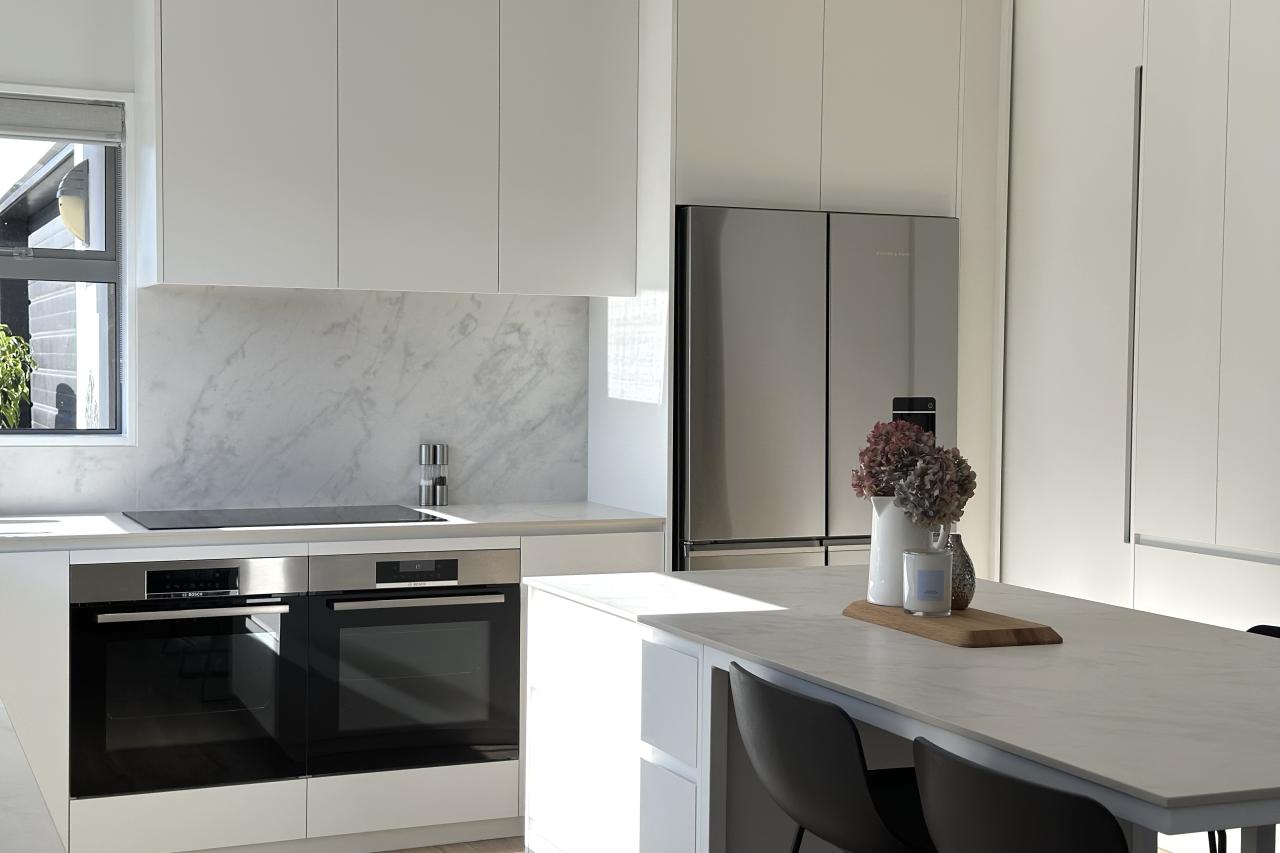
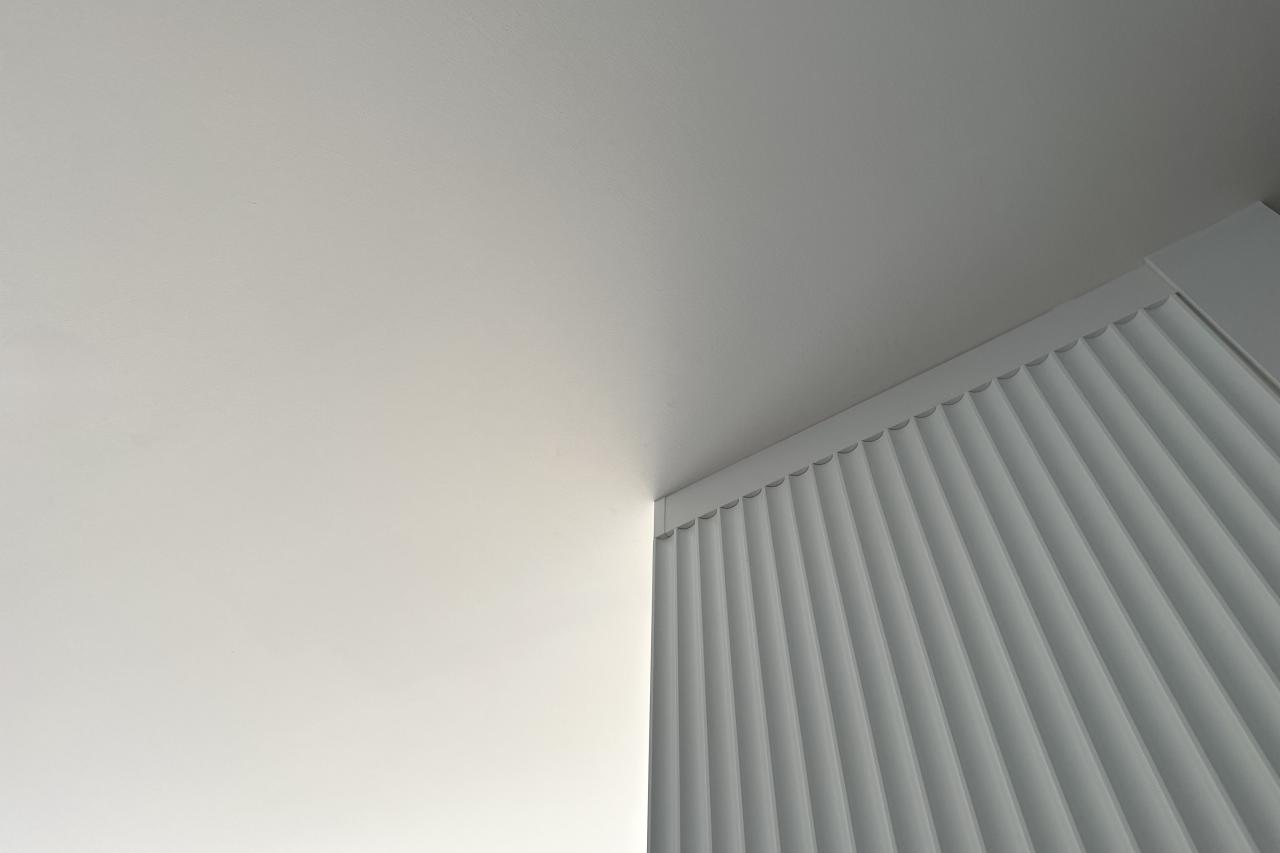
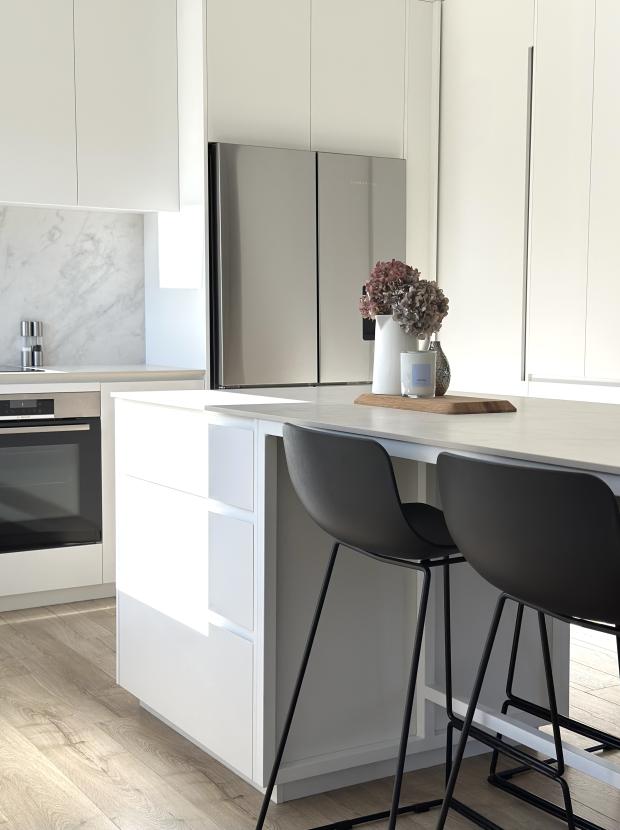
“ Thank you to Tania and Kate for all of their support throughout our kitchen design journey. We originally thought our existing layout worked well, but the new design works even better for our family and has made such a difference to the space. We absolutely love the colours, the use of the panels, and the soft marbling, which feels sophisticated and timeless. We are so pleased we had Tania and Kate guiding us through the design, concept colours, and reassuring us throughout the process that it would all come together beautifully. We love our new kitchen and couldn’t be happier with the result. ”
Veronica + Andy